
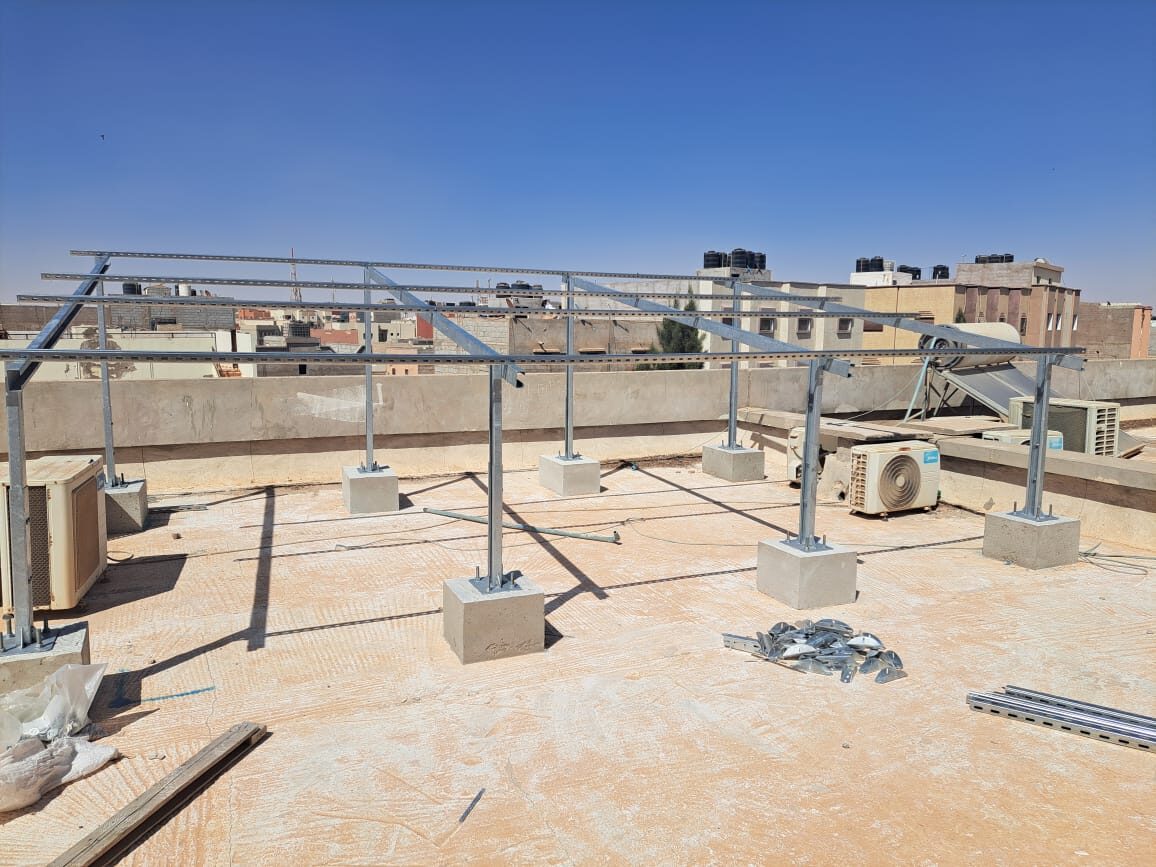
Assembly of a ballasted SteadyRidge PV table on a flat roof
Our services · PV structural studies

The wind sizes everything

Carport, ground mount, ballasted table on a flat roof, frame on a metal roof: we calculate all four families. Uplift forces far exceed the self-weight of the panels — and that is where the damage comes from.

What is at stake

A panel weighs little, but it catches the wind

A PV module weighs about twenty kilos. In a gust, the same surface develops uplift forces several times that weight. A structure calculated on self-weight alone holds as long as the wind does not blow.

Uplift

Wind load does not only push: it sucks. Roof edges and corners are the most heavily loaded zones, and the most often underestimated.

The ballast

Too little and the table slides or tips. Too much and the waterproofing and the roof structure take a load they were not designed for.

The wind zone

Tangier, Laâyoune and Ifrane are not calculated on the same assumptions. The site, the terrain category and the altitude change the result.

Anchoring

Concrete pad, bolted base plate or free ballast: the choice depends on the actual support, not on the supplier's catalogue.

The engagement

A design calculation report a third party can re-run

What we deliver

  • Signed design calculation report: assumptions, 3D model, loads, ULS and SLS combinations
  • Sizing of the frame, the fixings and the spacings
  • Calculation and distribution of the ballast, sliding and overturning checks
  • Shop drawings for the concrete pads and the foundation blocks
  • Stability file in the format your insurer expects
  • Native model that can be passed to your inspection body
  • A study that holds whatever the family: carport, ground, flat roof or metal roof

Tools and standards

Robot Structural AnalysisNV65CM66EurocodesFM Global
SteadyRidge. Our ballasted PV table, designed by JOTUNHEIM: feet, frame, spacings and ballast distribution calculated and then manufactured — from the design calculation report to on-site assembly, with no break between design and execution.

Related topics

What usually comes with it

A structure to calculate, or to have checked?

Send us the roof drawings and the module datasheet. We will tell you what the wind imposes on your site.

Describe my need