
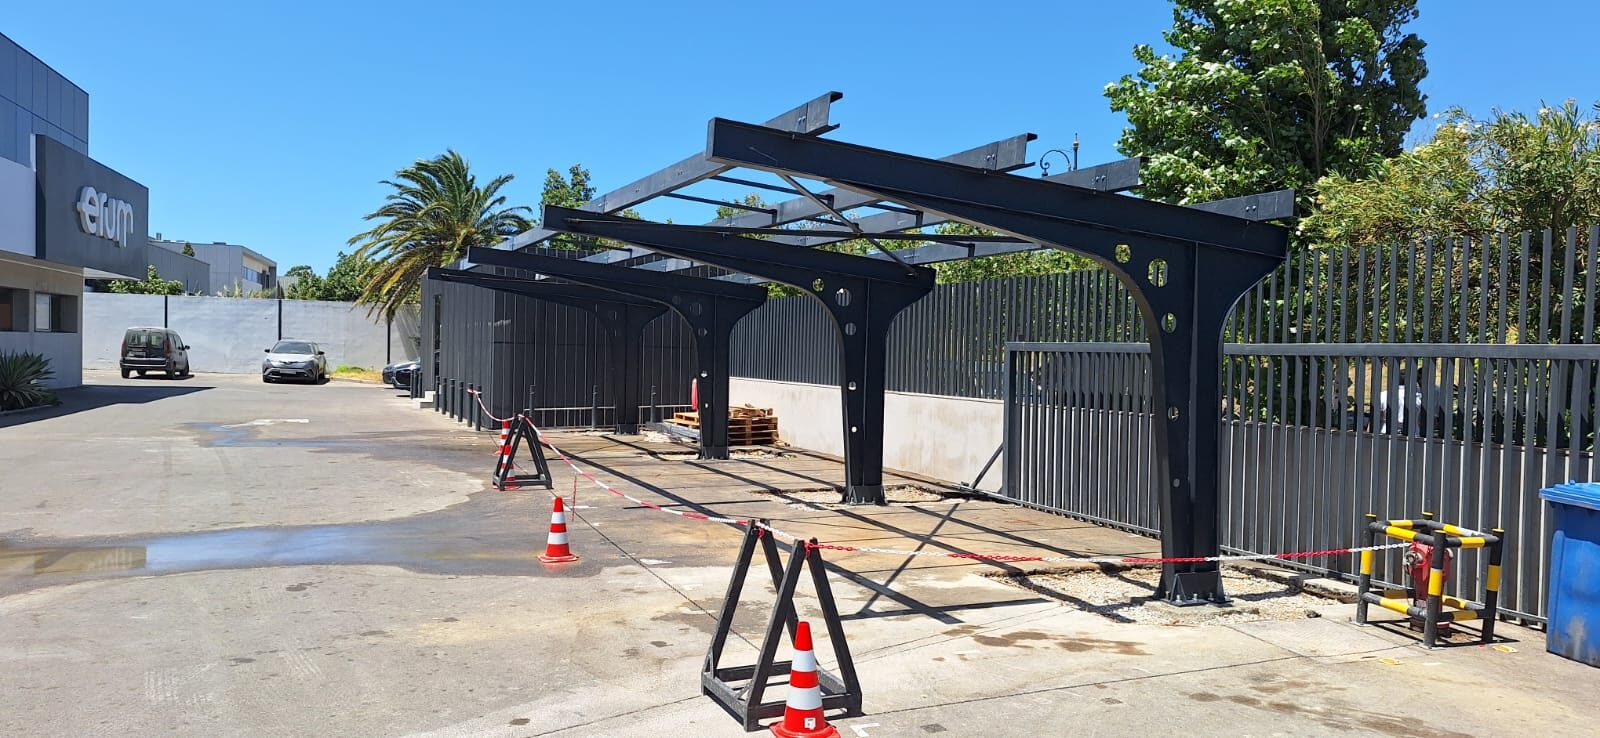
We design, calculate and deliver solar carports for industrial, commercial and public car parks. We also carry out studies on other suppliers' carports. A first order of magnitude comes from the outline of your car park.
What is at stake
A carport has to resist the wind, let vehicles through, drain water away and anchor into ground whose bearing capacity is not always known. These constraints pull against each other: a longer span means fewer columns but a heavier beam; more headroom means more wind exposure. The trade-off between the four is what sets the price per square metre and the working life of the structure.
It follows the parking grid surveyed on site. A grid picked up wrongly costs parking spaces, or leaves columns in the middle of the traffic lanes.
It depends on the vehicles using the car park — cars, vans, lorries, handling equipment. Every metre gained is paid for in surface exposed to the wind.
A carport is a roof. Slope, gutters, downpipes and the discharge to the network all have to be sized, otherwise water runs onto the vehicles and loads the structure in the wrong place.
Concrete pad, micropiles or ballast: the choice is made on the actual bearing capacity of the ground and on what can be dug — buried services, existing slab, operating constraints.
Two ways of working
A carport already chosen is checked and justified; a project still open is designed, calculated and manufactured. Either way, the file you receive is the same.
The model comes from your installer, your architect or a supplier. We take up its calculations and put the technical file together.
We adapt one of our designs to your grid, your wind zone and your layout, then we deliver it.
Projects
Our designs are installed on industrial sites and public facilities in Morocco.
Car park of a production site. Structure calculated for the local wind zone and the existing parking grid.
Design, supply and assembly supervision. On-site assembly from prefabricated elements.
Site in southern Morocco. Sizing carried out on the most demanding wind loads in the country.
Another notable study: a set of 8 carports, 416 kWp, 578 modules and 4 inverters, with export limitation driven by a PLC — full construction study, from the structure to the electrical file.
What you receive
Whether we supply the structure or check someone else's, the file handed over is the same. The native model is passed to you: your inspection body or your insurer can reopen it and re-run the calculations.
Send us the layout of your car park, or the drawings of the carport you have been offered. We come back to you within 48 working hours with a first opinion.