
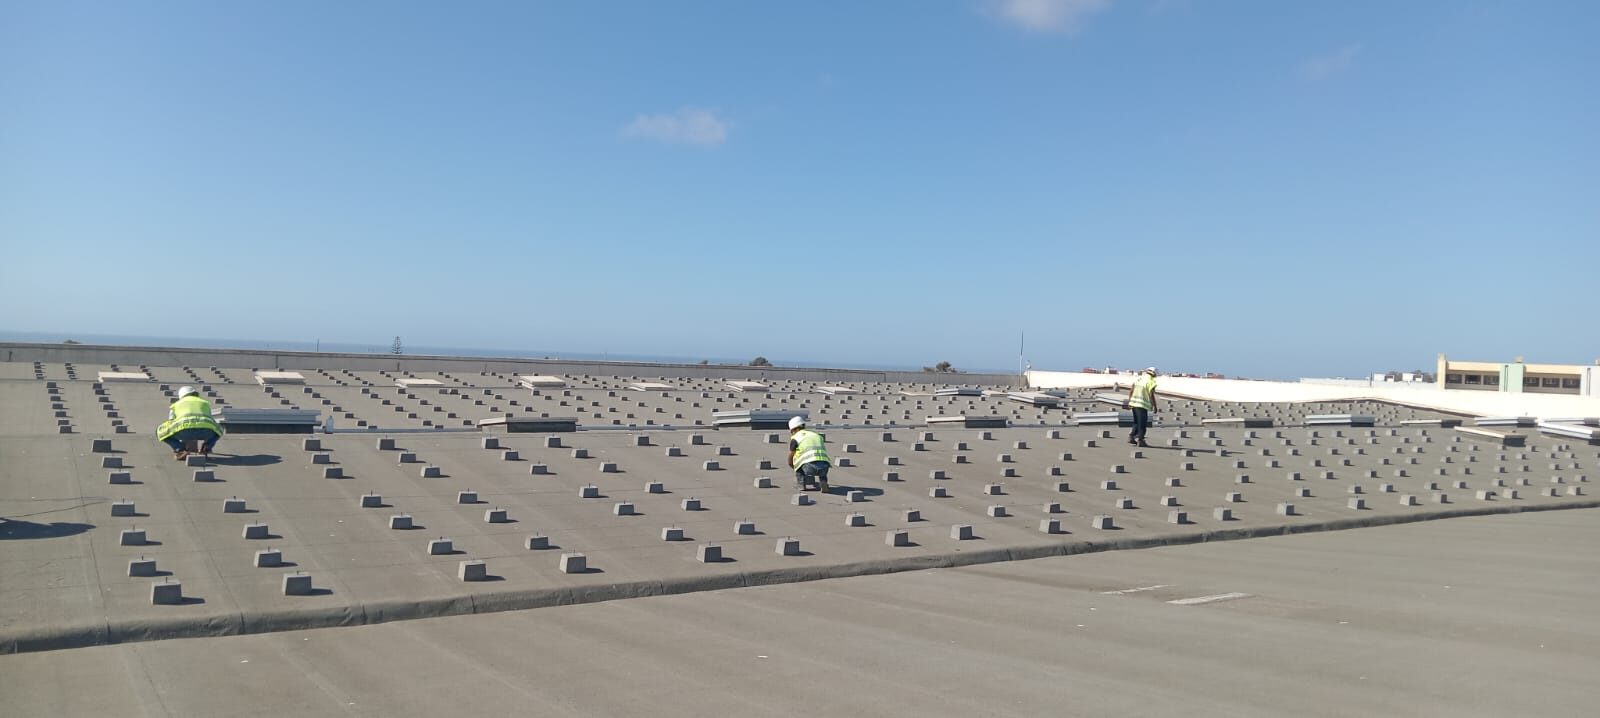
Steel frame, curved self-supporting deck roof, reinforced concrete slab: a building was sized for its use, not for extra modules and the wind forces they pass on. The question deserves a costed answer before installation, not after.
What is at stake
Many solar projects on existing buildings start without anyone reopening the original design calculation report. By the time the roof structure fails the check, the installation has already been ordered — and putting it right costs several times the study.
Self-weight, roofing, snow, technical equipment, sometimes an extension that was never recalculated. We start from what is actually there, not from the original drawings.
The weight of the modules, but above all the wind forces they pass on to the purlins and the frames.
Compliant, compliant subject to conditions, or strengthening required — with the cost of the strengthening, not just the finding.
Steel frame: frames, purlins, bracing. Curved roof in self-supporting deck, where installation is constrained by the curvature. Reinforced concrete: slab, beams and transfer to the foundations.
The engagement
Site survey and full verification: fifteen days.
Our method
A twenty-year-old building rarely still has its original calculation note. Where one survives, it describes what was intended, not what was built — and neither the equipment added since nor the extension that was never recalculated.
So we survey the structure as it stands: web height, flange width, thicknesses, spacings, spans, condition of the connections. A section found in no catalogue — the usual case with self-supporting decks — is redrawn in the model profile by profile, with its area, its second moments and its extreme fibre distances, then calculated as though it had come out of one.
The model then picks up everything the frame already carries: roofing, insulation, suspended equipment, maintenance loads. The modules come on top, with their rails. The wind is the wind of the site, to the Moroccan NV65. Verification runs member by member: stress at ULS, deflection and displacement at SLS. Every member comes out with its utilisation ratio, and whatever exceeds it is named.
On a curved roof whose profile was documented nowhere, the site survey was enough: profile modelled again, building verified in 2D and in 3D, verdict delivered.
What we do with the verdict
The wind load required by the code carries a safety margin. Many frames built before it applied go past that margin — and the project stops there, on a table of figures.
The weight of the modules is almost never the reason. In a column, the wind commonly produces ten times the stress the panels do. Removing them would not change the verdict: it is not the photovoltaics that put the frame at fault, it is a wind load that was not applied to it when it was built. That is the subject of our PV structural studies.
A utilisation ratio above 1 is therefore where the analysis begins, not where it ends. We take the model back to the loading conditions the site actually sees, we establish the wind speed at which the structure genuinely leaves its elastic range, and we write the conclusion — and sign it.
Two halls beyond the limit on the code table, every section below its elastic limit under real conditions, at a speed never recorded on the site. Conclusion delivered: no strengthening. The panels are installed.
When it arrives
A verification delivered after the order has been placed can only record what is. Delivered before, it moves the panels rather than the budget.
Where the structure does not take the load, the array layout is redrawn: edges, corners and the crown of a vault are avoided — the zones where forces concentrate — and the same capacity is installed differently. Where that is not enough, the strengthening comes with figures: where, which sections, and what it costs.
The report then goes straight into your insurance or financing file, and the native model goes to your inspection body, which can redo the calculation.
On a self-supporting vault, the load had to stay symmetrical and the crown had to stay clear: the layout was redrawn before the order — modules along the edges, triangles on the slab. Same capacity, different plan.
Related topics
Send us the structural drawings and the capacity considered. If drawings are missing, we tell you what to survey.