
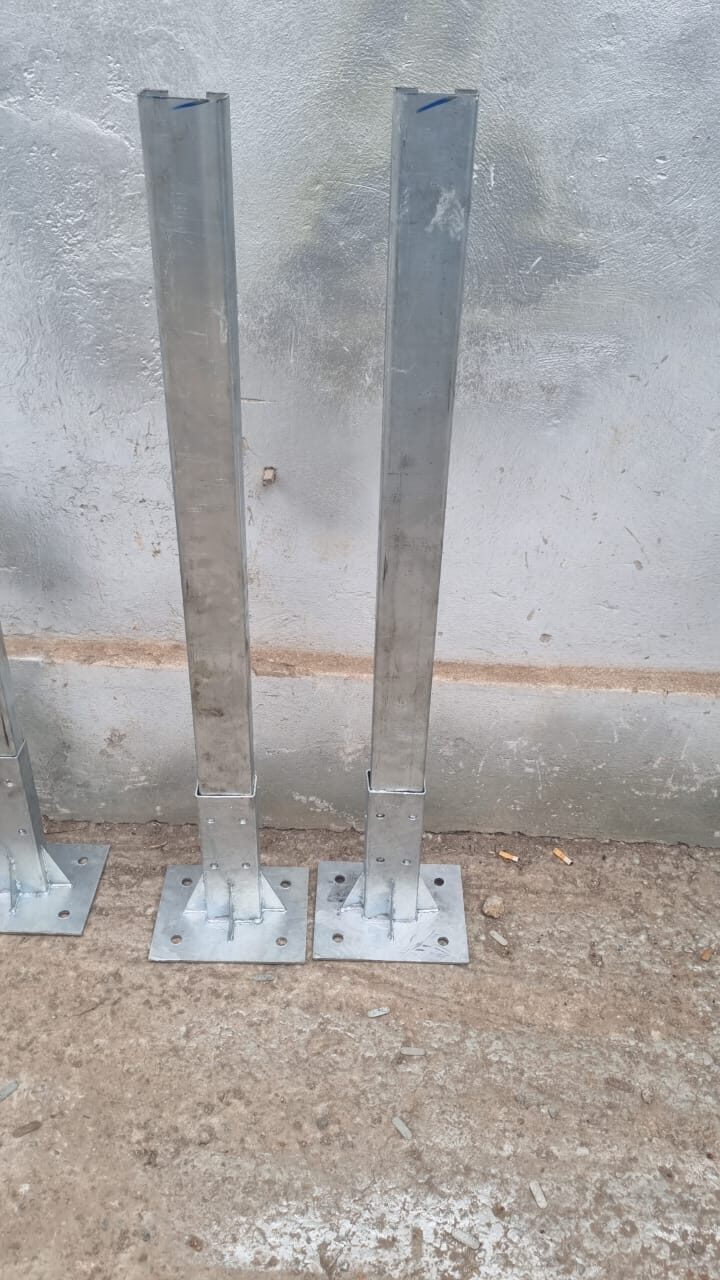
We design, calculate and manufacture the structures we study: ballasted on a flat roof, ground-mounted, carport, raised. Pads manufactured to the masses adopted, rails cut to the layout drawing, assembly marks carried on the calculation report.
What is at stake
The strength of a structure is decided in three details: the actual mass of each pad, the exact length of each rail, and the mark that says what goes where. Get them right and assembly follows the drawing; approximate them on site and they are paid for in site hours and rework.
The ballast distribution is calculated zone by zone: edges and corners do not take the same load. The pads are then made to the masses adopted, not approximated on site.
A raised structure calls for a design suited to the height and to how the forces are carried — in steel or aluminium , depending on the span, the corrosion risk and the allowable weight.
This is the family that takes the most engineering: span, headroom, drainage and anchoring are decided together.
Soil type, bearing capacity, frost depth and wind exposure change from one site to the next. The design follows the project, not the other way round.
The engagement
The mark on the part is the one carried by the calculation report and the assembly drawing.
Related topics
Send us the roof or site plan, the capacity considered and the module type. We come back with a design and a price.