How we work

Nothing a third party cannot re-run

Our three fields use neither the same software nor the same standards, but they follow the same rule: every conclusion rests on a model someone else can reopen and run. The native files can be passed to your inspection body, your insurer or your own engineer. The six simulators on this site follow the same rule: each one shows its assumptions and its calculation conventions.

The four steps

Collect

Your drawings, your bills, your site surveys. Everything starts from what you already have.

Model

The site is rebuilt in the tool that suits the subject — structure, network or consumption.

Verify

Every result is checked against the applicable standard, named in the report.

Report

Design calculation report, report, source files. You leave with what you need to defend the case.

Structures and steelwork

Roofs, ground, existing buildings

We model
The structure in 3D in Robot Structural Analysis, with its real geometry and its connections.
We check
Stresses and deflections, stability against overturning and sliding, sizing of the ballast and the pads.
We hand over
Signed design calculation report, pad and ballast drawings, native model that can be passed on.
NV65CM66EurocodesFM Global

Electrical systems and PV

Low and medium voltage

We model
The yield in PVsyst, then the electrical architecture in Caneco BT or ETAP depending on the size of the project.
We check
Cable sizes and voltage drops, short-circuit currents, protection discrimination, earthing and lightning protection.
We hand over
Single-line diagram, design calculation reports, equipment list, cable routing drawing.
NF C 13-100NF C 15-100IEC 62305-2PVsyst

Energy and carbon

Audit, thermal, footprint

We model
Your actual consumption load by load, from your load curves and your bills.
We check
Contracted capacity overruns, cos φ penalty, savings to be had, and the payback time of each measure.
We hand over
Report, ranked action plan, costed business case with the financing available.
Decree 2-17-746ISO 14040 / 14044GEFFSR500

Our deliverables

What the consultancy actually produces

Calculated models, stresses checked element by element, and drawings that can be built from.
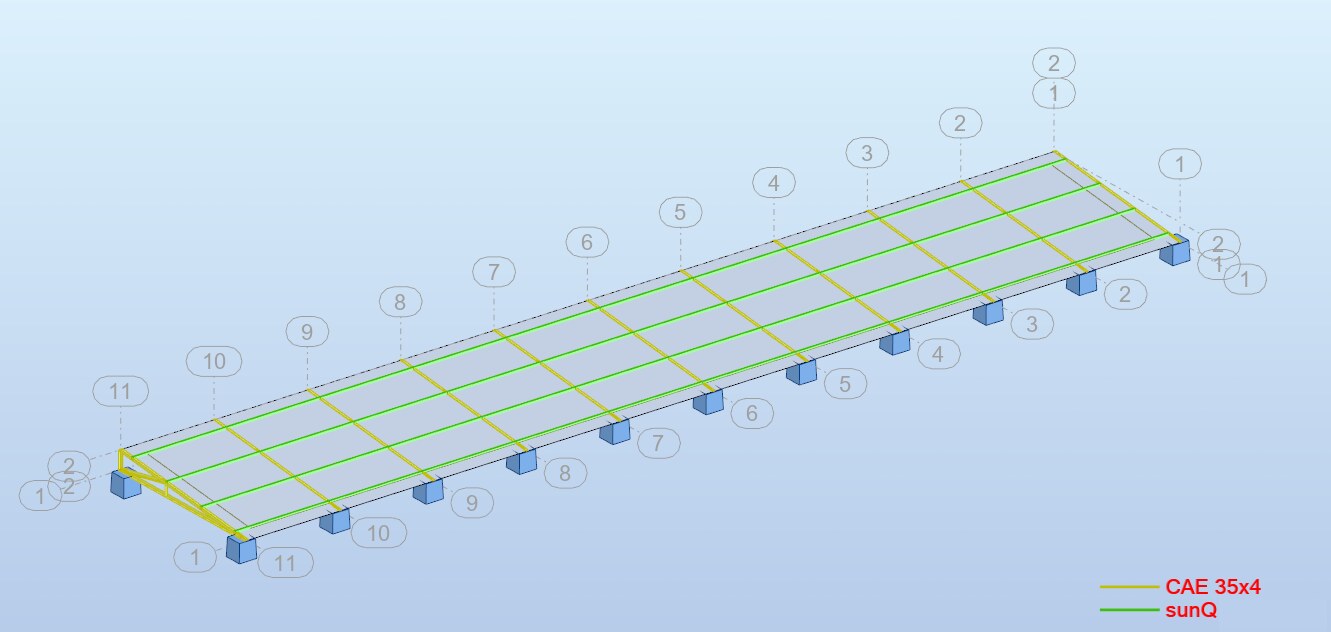
3D model of a ballasted PV table in Robot Structural Analysis
3D modelling of the structure Ballasted PV table on a flat roof — angle and rail frame, 11 lines of supports, pads modelled.
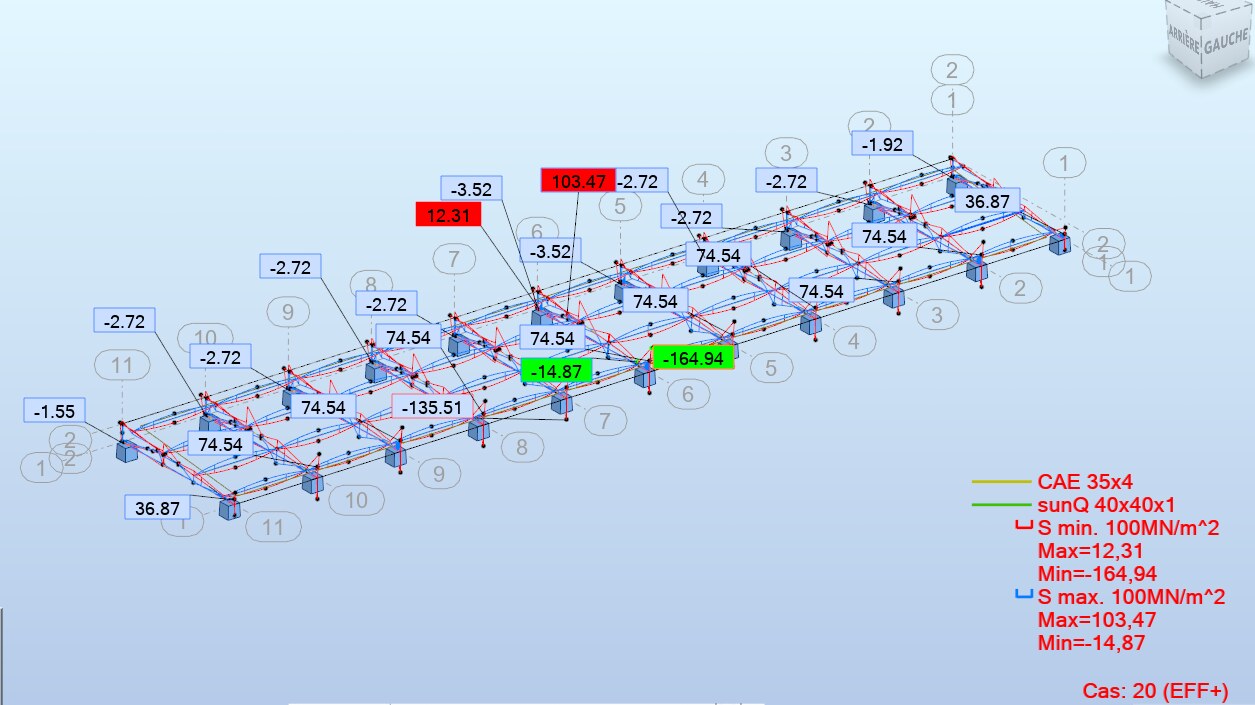
Stress map on a PV table, combination EFF+
Stress checks Minimum and maximum stresses recorded element by element, under each combination — here EFF+, extremes −164.94 / +103.47 MPa.
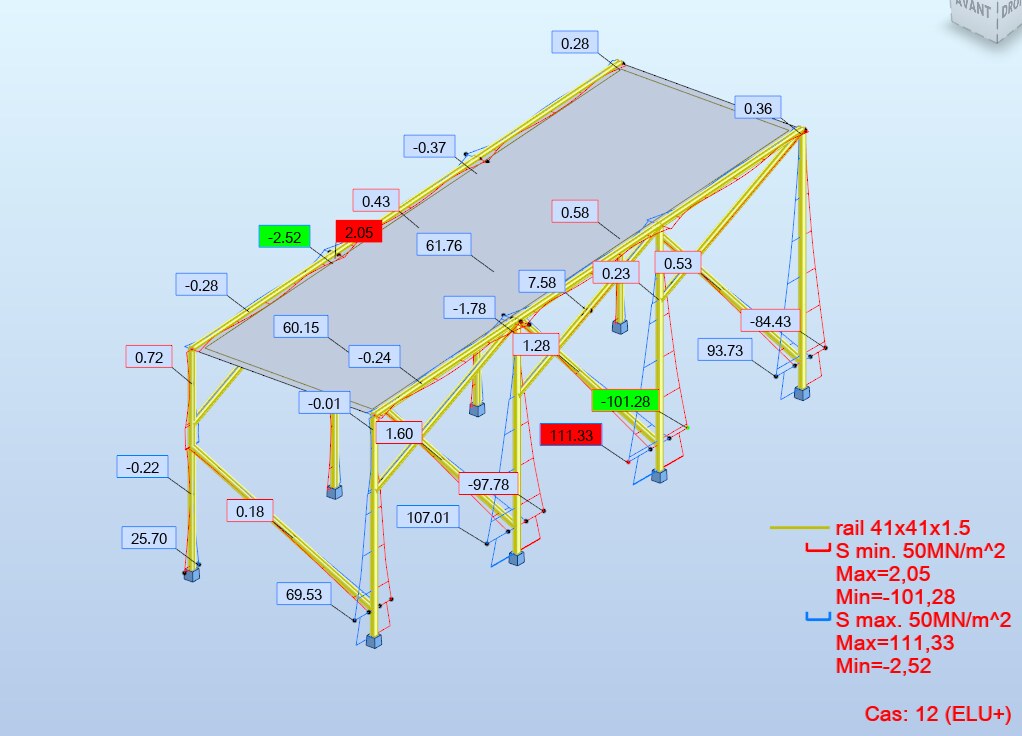
ULS check of a solar carport in Robot Structural Analysis
ULS justification Carport on 41×41×1.5 rails — utilisation ratios and forces under the ULS combination, columns, beams and bracing.

Traceable and independently checkable. The native model files can be passed to your inspection body, your insurer or your own engineer for an independent re-run.

A study to carry out, or to have checked?

Send us your drawings, your bills or the name of your insurer. We come back to you within 48 working hours with a first opinion.

Send us your request
Describe my need